
Integrated MEP Consultancy
Eliminate On-Site Clash Chaos with Digital Engineering Rigor.
In modern commercial complexes, high-rise residential towers, and industrial manufacturing plants, MEP services represent 25% to 40% of the entire construction capital expenditure. When mechanical ducts, electrical conduits, plumbing stacks, and fire lines are designed in isolated disciplinary silos, catastrophic collisions occur on site.
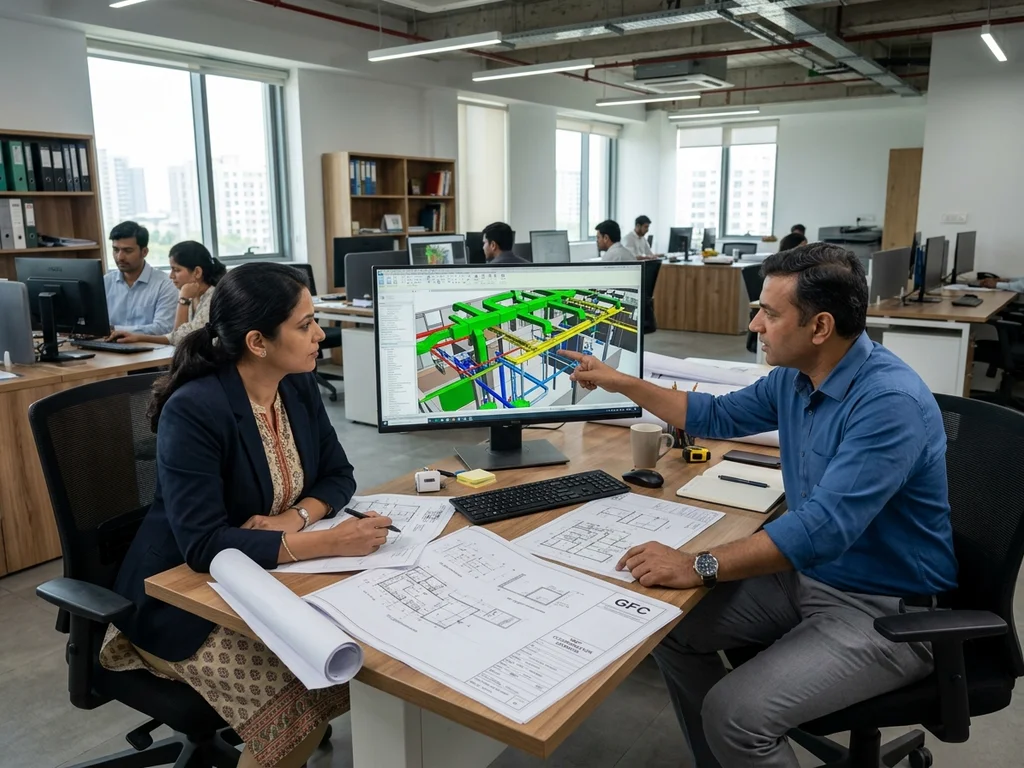
Under the leadership of Kamal Vishwakarma, Pranam MEP acts as your single technical anchor. We unify all building services into synchronized, clash-free Good-for-Construction (GFC) drawing packages with exact invert levels, pre-coordinated beam sleeves, and detailed ceiling service corridors.
Our 4-Stage Coordinated Engineering Workflow
Spatial Load & Scheme Matrix
Establishing comprehensive electrical demand, cooling load profiles, water volume requirements, and fire safety risk classification.
Cross-Trade Digital Overlay
Superimposing HVAC duct routes, electrical cable trays, gravity plumbing falls, and fire sprinkler risers in unified 3D coordinate space.
Sleeve & Structural Cutouts
Generating precise pipe sleeve and cutout locations for the structural engineer before shuttering and concrete casting begins.
Unified GFCs & Tender BOQs
Releasing certified Good-for-Construction drawings and itemized BOQs for transparent contractor tendering and zero scope creep.
Tangible Deliverables Included in this Service
Key Engineering Highlights
Have Complex Layouts?
Send us your architectural CAD files for a comprehensive 48-hour MEP clash analysis.
Integrated MEP FAQs
Essential answers regarding drawing coordination, project timelines, and deliverables.
01.What is Integrated MEP Engineering Coordination?+
Integrated MEP coordination is the process of mapping mechanical (HVAC), electrical (HT/LT power & data), plumbing (PHE), and fire safety systems into a synchronized multi-layered drawing model. This identifies and resolves spatial clashes digitally before concrete casting begins on site.
On conventional sites where each contractor works from isolated 2D CAD drawings, clashes are discovered only during ceiling installation, forcing expensive beam coring, RERA delays, and contractor variation disputes. Our integrated GFCs eliminate that risk entirely.
02.How does your zero-clash drawing guarantee protect our project budget?+
By eliminating spatial collisions and providing unified invert levels in Good-for-Construction (GFC) drawings, we save real estate developers and building owners an average of 4% to 9% in construction rework and avoid costly structural damage.
In addition, our itemized Bill of Quantities (BOQ) with unambiguous technical specifications allows you to tender to contractors on identical scope, preventing contractor-driven variation claims.
03.What stages of the construction lifecycle do you cover?+
We support the project from pre-concept architectural coordination, detailed engineering design, and tender document preparation to contractor drawing vetting and on-site milestone inspection.
Kamal Vishwakarma personally conducts critical site inspections at rough-in, pressure testing, and final commissioning stages to ensure the installation strictly adheres to approved GFC drawings.
Do Not Gamble on On-Site Trial & Error.
Engineer your building's internal systems in fully coordinated drawings before groundbreaking. Talk directly with Kamal Vishwakarma to review your project drawings.