
HVAC System Design Consultants in Indore & Central India
Air conditioning and ventilation systems account for up to 50% of a commercial or industrial facility's monthly electricity bill. Our HVAC design practice balances indoor thermal comfort, humidity control, and energy conservation.
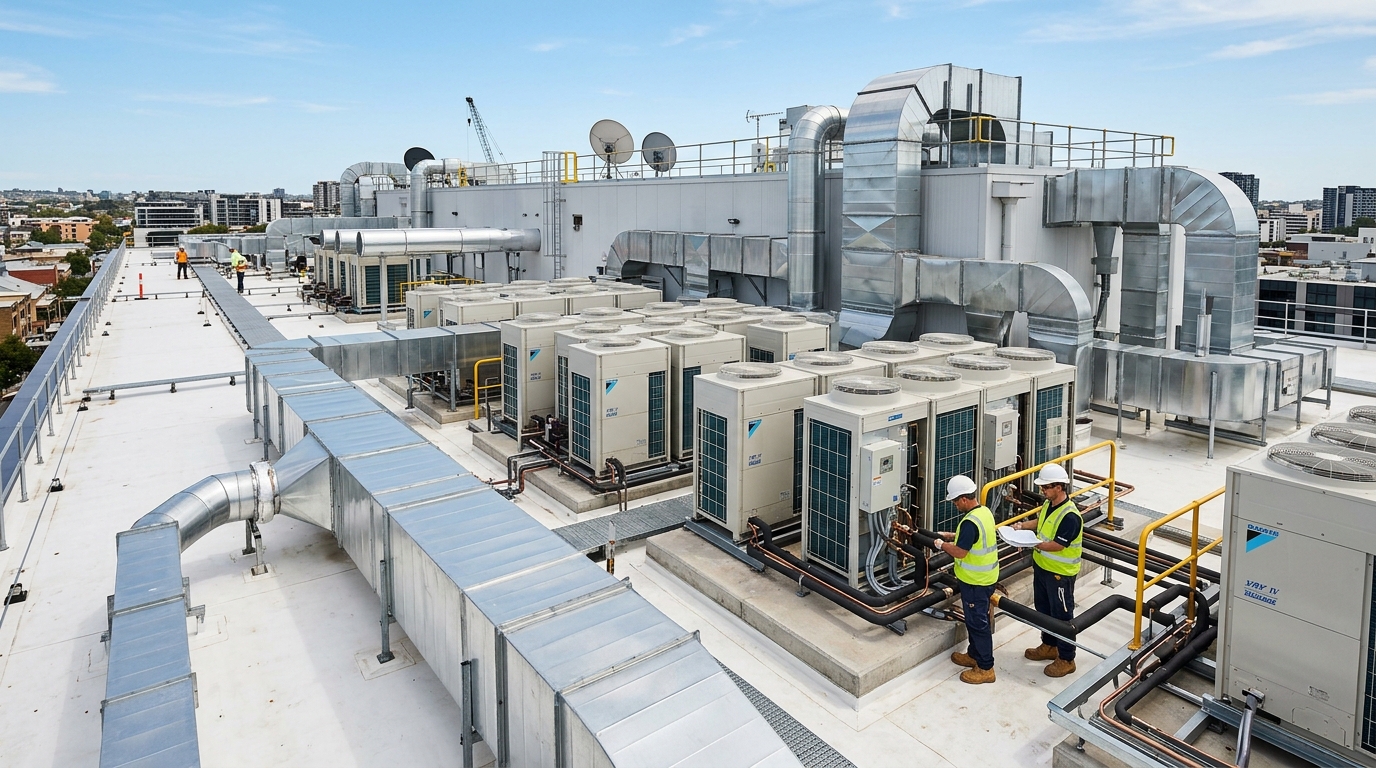
Indore & Central India Project Standard
HVAC system design covers heat load modeling, chilled water plant selection, VRF/VRV architecture, cleanroom ventilation, and hospital operating theater air changes, optimized for Central India's extreme 46°C summer climate and compliant with ISHRAE & NBC 2016.
Detailed Engineering Scope & Deliverables
- ✓ Block & Room-by-Room Heat Load Estimation (E-20 Computerized)
- ✓ Variable Refrigerant Flow (VRF/VRV) & Chilled Water System Selection
- ✓ Duct Sizing, Static Pressure Loss Calculation & Air Distribution
- ✓ Cleanroom ISO Class 7/8 Air Balancing for Pharma & Auto Units
- ✓ Hospital OT Laminar Airflow & Positive Pressure Isolation
Targeted HVAC System Design Consultants in Indore & Central India by Building Typology
Frequently Asked Questions on HVAC System Design Consultants in Indore & Central India
How do you select between VRF and Chiller systems for Indore commercial buildings?
VRF systems are selected for partial-load modular flexibility up to 80,000 sq ft, while central water-cooled chillers are deployed for large-scale complexes exceeding 1,200 TR capacity.
Discuss Your Project Scope
Get expert engineering guidance for your building systems in Indore, Pithampur, or Dewas.