
Do Not Buy MEP Drawings.
Buy Insurance Against Construction Chaos.
We engineer the internal nervous system of commercial towers, industrial plants, hospitals, and luxury residences in 3D — clash-free, code-compliant, and energy-optimized before groundbreaking.
Integrated Digital MEP Engineering coordinates mechanical, electrical, plumbing, and fire safety blueprints in 3D BIM before on-site execution. This eliminates multi-lakh structural beam cuts, prevents RERA delays, and reduces building lifecycle energy costs by 20–30%.
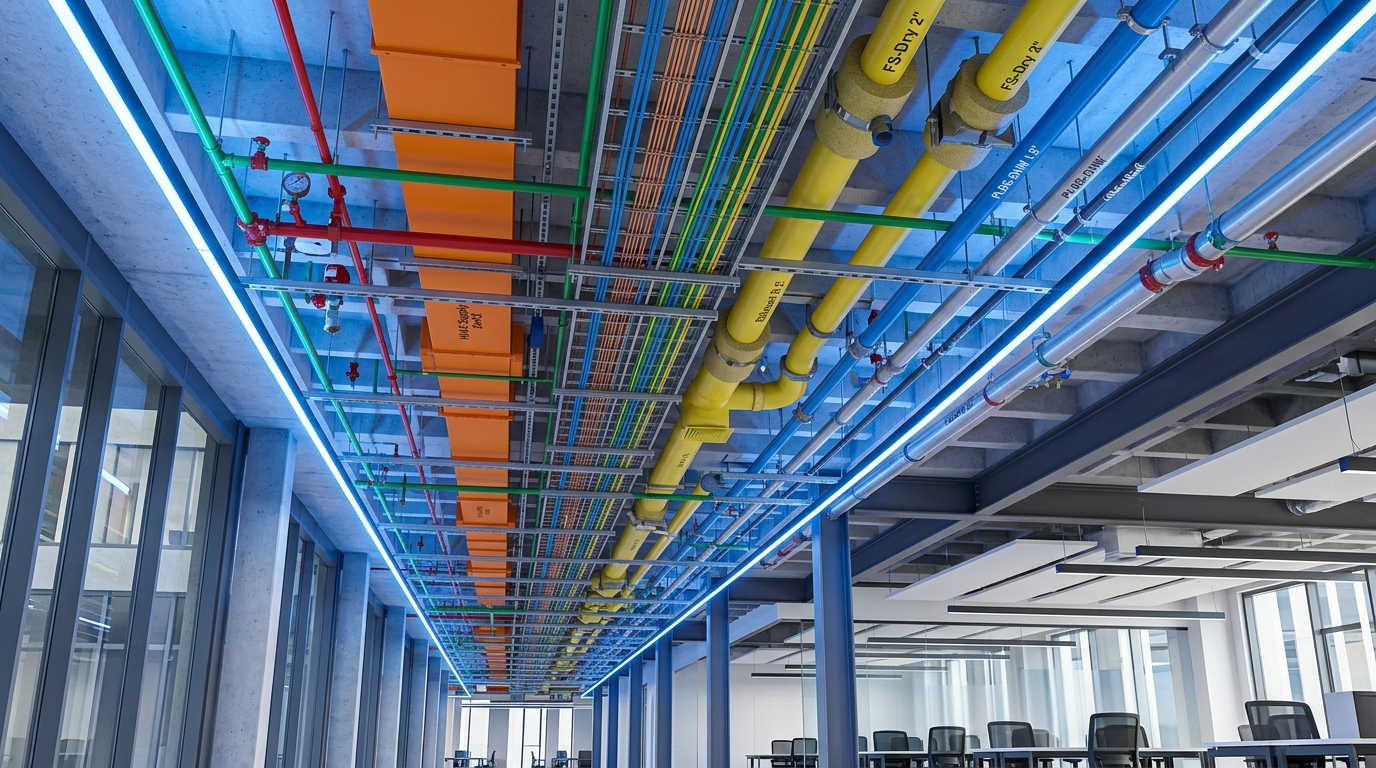
Integrated Mechanical, Electrical, Plumbing & Fire System Pre-Coordination
Central India Engineering Project File #MEP-2026-INDTraditional 2D Silos vs. Pranam MEP 3D Clash-Free Model
Toggle below to see why developers lose millions when MEP trades work in isolated CAD silos.
Plumbing stack pierces main air duct on Floor 4. Requires lowering false ceiling by 14 inches.
Contractor breaks main structural column to pass 6-inch electrical conduit sleeve.
Fire NOC rejected by local authority due to inadequate head-clearance in emergency exit stairway.
HVAC, electrical trays, and PHE pipes modeled in 3D prior to groundbreaking. All clearance buffers locked.
No contractor padding. Bill of Quantities matches actual site installation within 2% margin.
Drawings pre-vetted against MP fire safety norms & NBC 2016 Part 4. Zero rejection turnaround.
6 Core Integrated MEP Engineering Services
Each discipline is engineered in-house under single-point accountability to eliminate trade clashes on site.
100% Clash Elimination Integrated MEP Consultancy
Unified 3D BIM coordination combining mechanical, electrical, plumbing, and fire safety into clash-free drawings before groundbreaking.
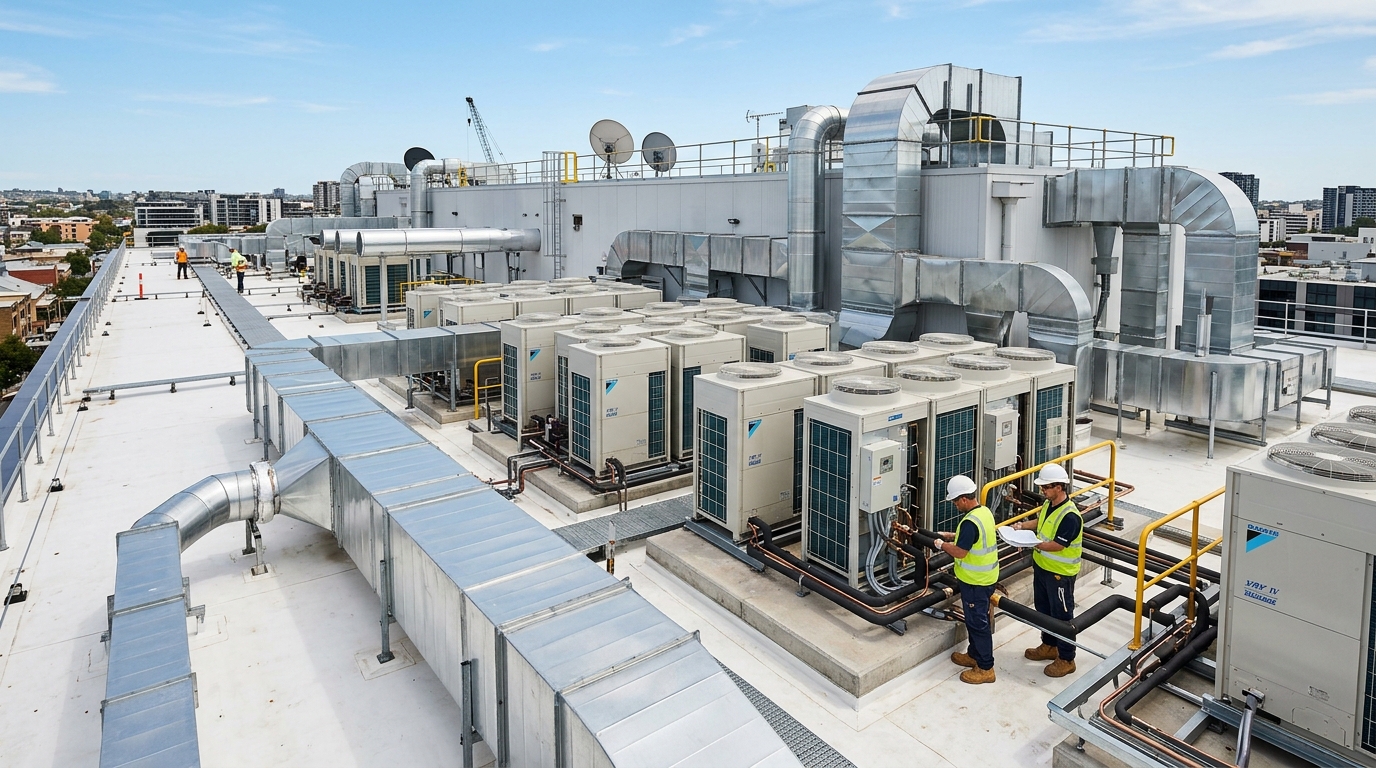 25% Energy Savings
 HVAC System Design
Precision heat-load estimation, VRF/VRV systems, chilled water networks, and cleanroom ventilation compliant with ISHRAE & NBC 2016.
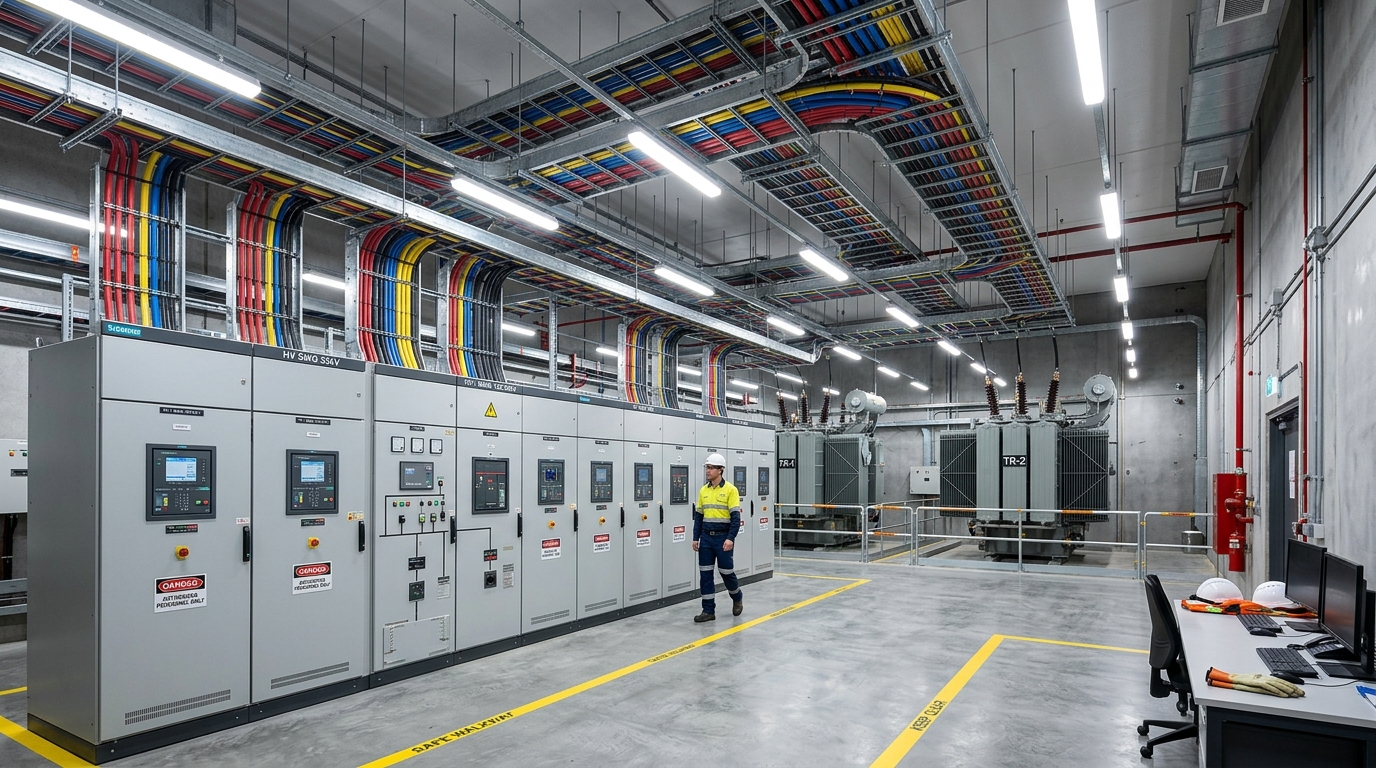 Zero Substation Downtime
 Electrical System Design
HT/LT substation planning, transformer loading, emergency DG synchronization, and MPPKVVCL utility approval drawings.
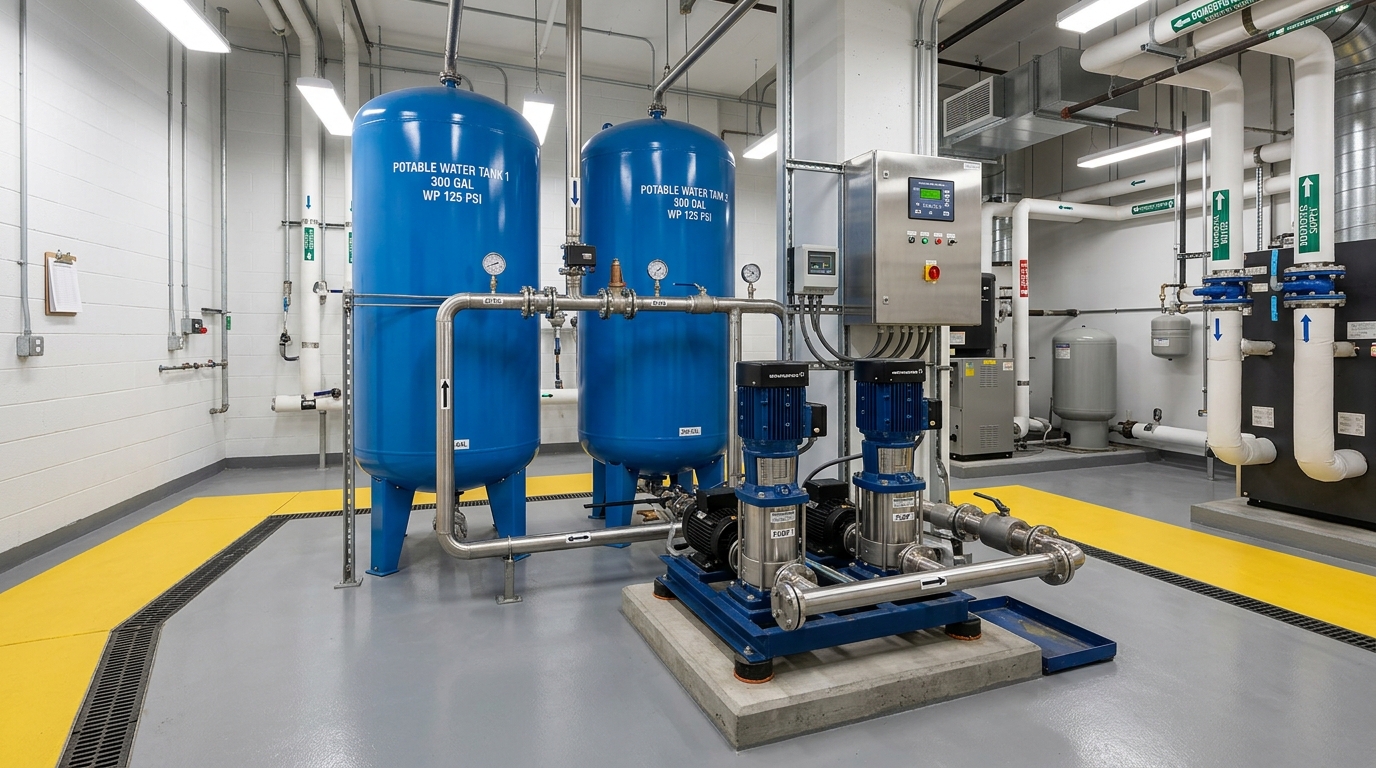 Zero Shaft Leakage
 Plumbing & PHE Engineering
Public Health Engineering (PHE), hydro-pneumatic water distribution, STP/ETP integration, and rainwater harvesting.
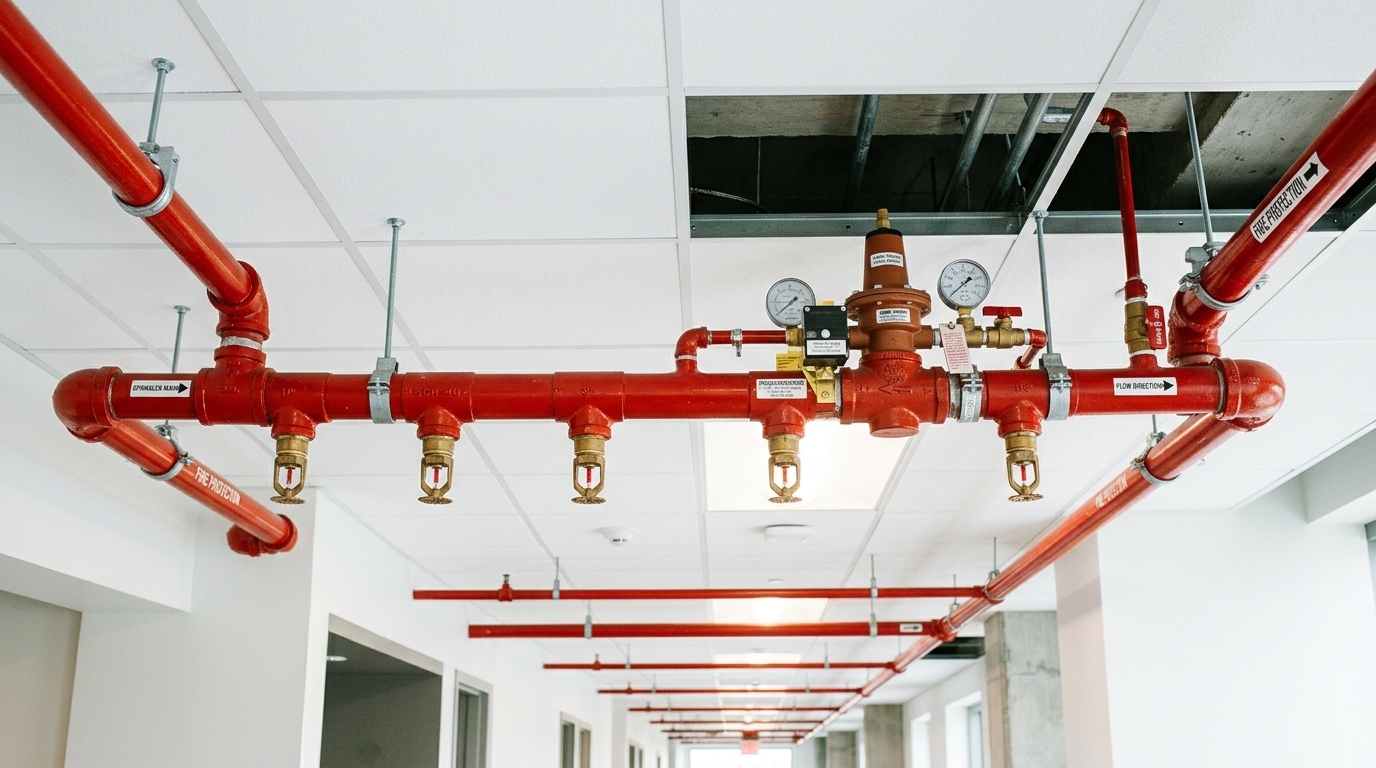 100% Fire NOC Approval
 Fire Fighting & Life Safety
Automatic sprinkler networks, main hydrant piping, smoke extraction, and NBC Part 4 fire safety blueprints for swift IMC NOC clearance.
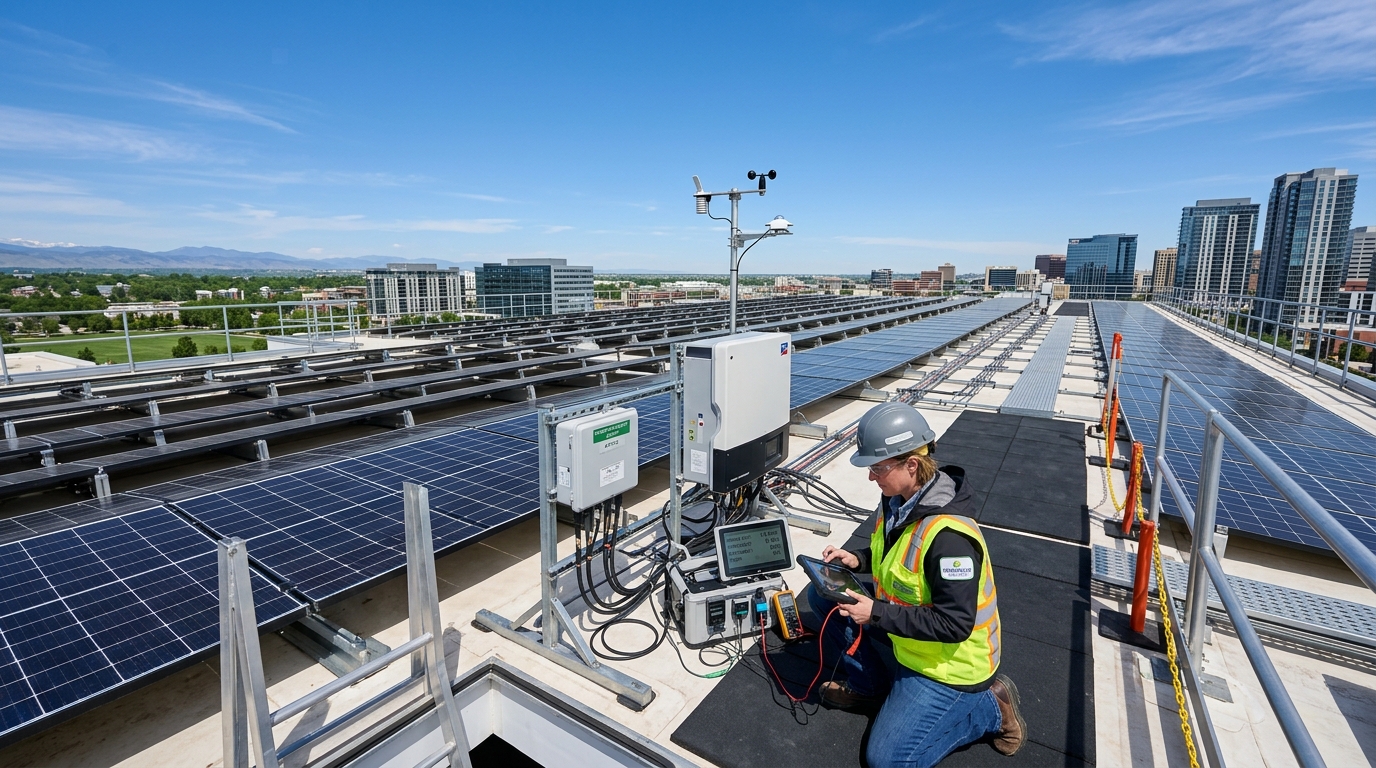 Sub-18 Month Payback
 Energy Audit & Sustainability
Comprehensive facility energy audits, ECBC green building optimization, power factor correction, and solar PV integration.
Who We Write Blueprints For
Specific solutions engineered for Central India's key construction decision-makers.
Commercial & Residential Architects
Protect your studio's reputation. We provide fully coordinated 3D drawings that align perfectly with your aesthetic intent — zero ceiling drops, zero last-minute duct cutouts.
Luxury Villa & Commercial MEP Solutions → Real Estate Developers & Builders
Protect your profit margins and RERA timelines. We keep trade contractors honest with exact BOQs and deliver OC-ready fire blueprints on the first submission.
Commercial & Township Solutions →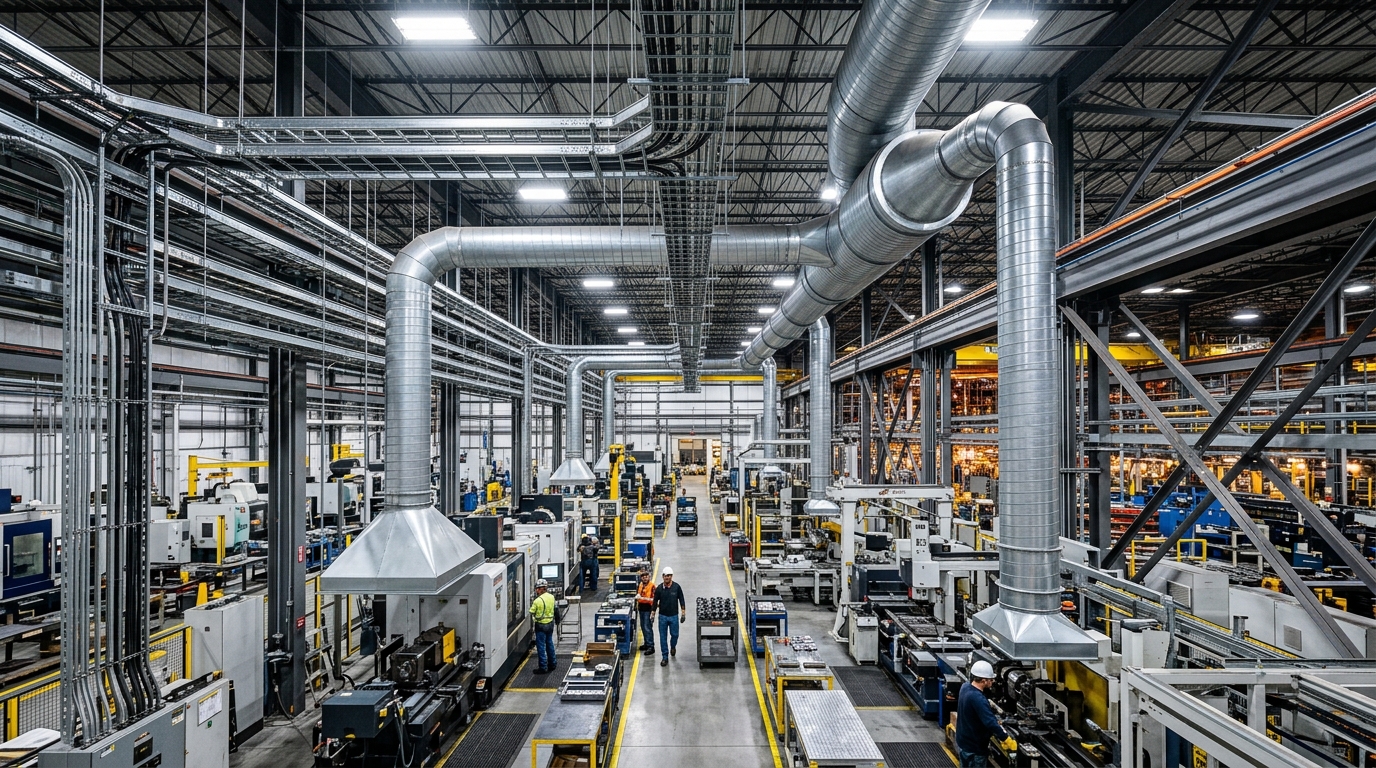
Industrial Plant Promoters (Pithampur/Dewas)
Reduce electricity bills and transformer losses. We design HT substations, industrial cleanrooms, and high-efficiency ventilation systems for continuous production.
Industrial Electrical & Energy Audit →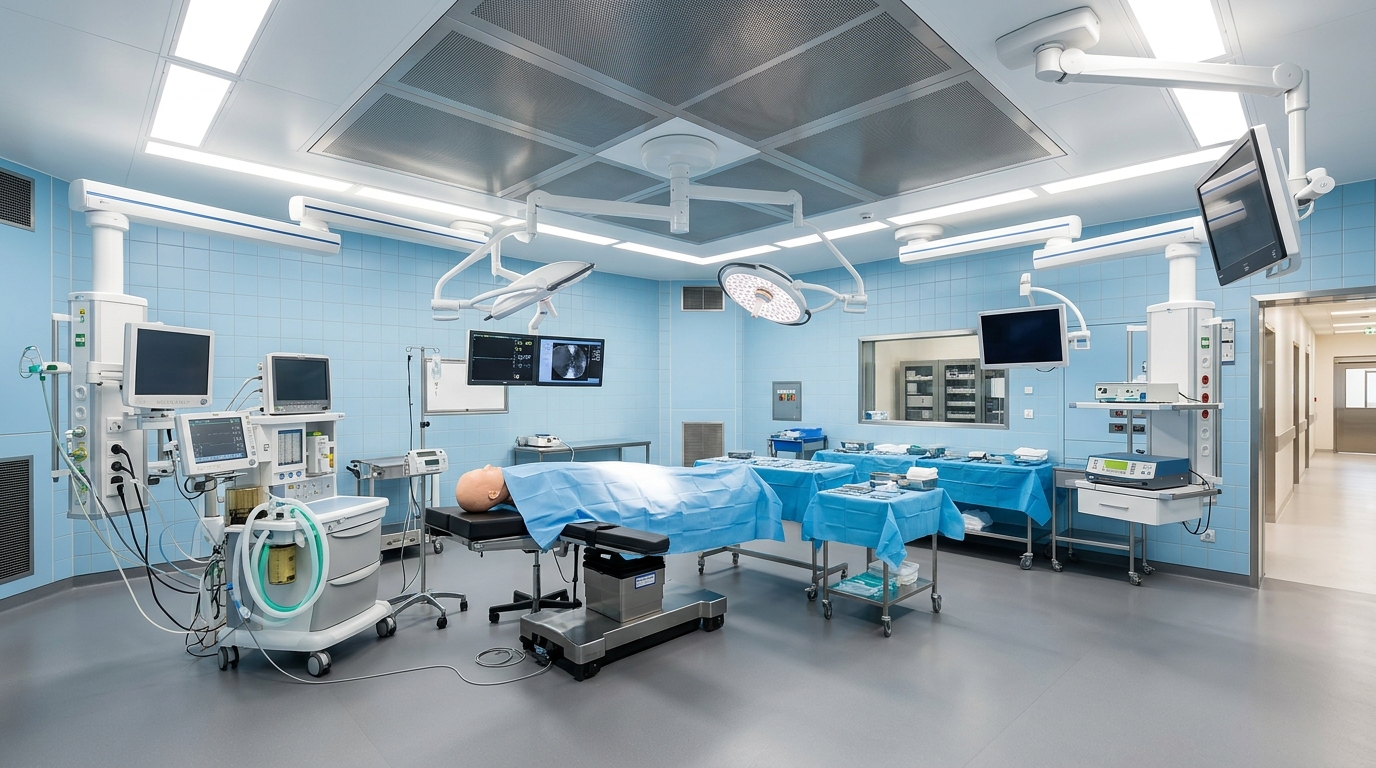
Hospital Promoters & Healthcare Directors
NABH-compliant OT HVAC, critical care isolated electrical backup, and certified medical gas piping drawings built for healthcare safety standards.
NABH Healthcare MEP Engineering →Calculate Your Construction Risk & ROI Savings
Estimate how much money integrated 3D MEP coordination saves on your project before groundbreaking.
Turnkey Contractor vs. Independent Digital MEP Consultant
| Feature / Metric | Turnkey Trade Contractor | Pranam MEP Consultancy |
|---|---|---|
| Primary Objective | Maximize equipment sales & material margin | Optimize design & protect owner CAPEX |
| Drawing Coordination | Isolated 2D CAD (Causes site collisions) | Integrated 3D BIM (100% Clash-Free) |
| BOQ Integrity | Padded quantities to drive contract size | Exact engineered quantities (Zero padding) |
| RERA & NBC Compliance | Reactionary fixes when inspection fails | Pre-vetted for instant IMC & RERA clearance |
Frequently Asked Questions on MEP Consulting in Indore
What does an MEP consultant do, and why do architects in Indore need one?
An MEP consultant is a specialized engineering professional who designs the mechanical (HVAC), electrical (power/substations), plumbing, and fire fighting systems for a building. Architects in Indore partner with Pranam MEP to receive 3D BIM-coordinated drawings before construction, preventing multi-lakh on-site pipe clashes and ensuring full NBC 2016 code compliance.
What is the difference between an MEP consultant and an MEP turnkey contractor?
An MEP consultant works exclusively in the owner's best interest to engineer efficient drawings and establish precise Bills of Quantities (BOQ). A turnkey contractor executes site installation and often has a financial conflict of interest to oversize equipment. Hiring Pranam MEP ensures independent design oversight, keeping contractors accountable.
How does Pranam MEP prevent RERA delays for real estate developers in MP?
By resolving 100% of spatial collisions in virtual 3D models before concrete is poured, Pranam MEP eliminates contractor variation claims, structural beam cutting, and drawing re-submissions. This guarantees site execution velocity and smooth RERA milestone achievement.
Are Pranam MEP designs compliant with MPPKVVCL and Municipal Fire NOC standards?
Yes. All electrical substation drawings adhere to MPPKVVCL transformer norms, while fire fighting designs strictly comply with NBC 2016 Part 4 and Indore Municipal Corporation (IMC) fire NOC requirements.
What Architects & Developers Say About Pranam MEP
Real feedback from Central India's leading building promoters, architects, and industrial plant managers.
Ready to Eliminate MEP Clashes on Your Next Project?
Send us your architectural layout for a preliminary clash-risk audit and detailed consulting quote.